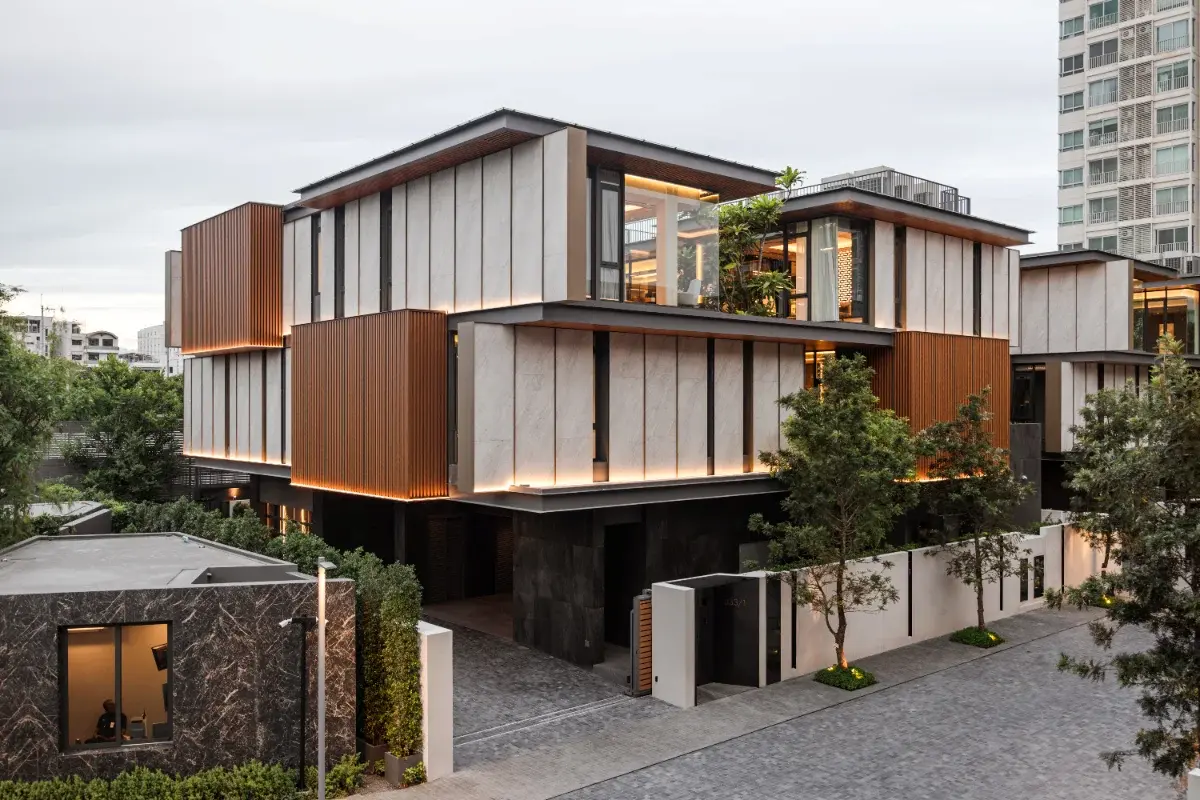
เข้าใจแนวคิดการออกแบบก่อนเลือกมุมถ่าย
ก่อนวางกล้อง ควรระบุให้ชัดว่านักออกแบบแก้โจทย์อะไร ไม่ว่าจะเป็นการจัดกรอบวิว การเปลี่ยนผ่านระหว่างวัสดุ ปริมาตรที่ซับซ้อน หรือคุณภาพเฉพาะของแสงธรรมชาติ
องค์ประกอบที่ดีที่สุดทำให้การตัดสินใจนั้นมองเห็นได้โดยไม่บังคับให้ผู้ชมต้องตีความ แบบแปลน รูปด้าน ตารางวัสดุ และบทสนทนาสั้น ๆ กับทีมโครงการจะช่วยเปิดเผยความสัมพันธ์ที่ควรให้ความสำคัญ
เตรียมพื้นที่และทีมงานให้พร้อมก่อนวันถ่าย
ควรเริ่มถ่ายเมื่อการก่อสร้าง การเก็บงาน การทำความสะอาด และการจัดสไตลิ่งเสร็จสมบูรณ์แล้ว สิ่งรบกวนเล็ก ๆ จะเห็นชัดในภาพสถาปัตยกรรมที่มีองค์ประกอบนิ่ง และการแก้ไขหน้างานย่อมแม่นยำกว่าการพึ่งรีทัชภายหลัง
ยืนยันตำแหน่งเฟอร์นิเจอร์ งานศิลปะ ดอกไม้ การจัดโต๊ะ ม่าน ไฟใช้งาน และการเข้าถึงทุกพื้นที่สำคัญ สำหรับโรงแรมหรือร้านอาหารที่เปิดบริการ ควรกำหนดช่วงปลอดแขกและแผนคืนสภาพพื้นที่ร่วมกับทีมปฏิบัติการ
- ทำความสะอาด เก็บงาน และจัดสไตลิ่งให้เสร็จก่อนเวลานัด
- ตรวจไฟใช้งานทุกดวงและหลอดไฟสำรอง
- นำป้ายชั่วคราว สายไฟ และอุปกรณ์ปฏิบัติการออก
- กำหนดผู้มีอำนาจตัดสินใจด้านสไตลิ่งหนึ่งคนในกองถ่าย
- ส่งแบบแปลน ทิศทางอาคาร รายการมุมสำคัญ และข้อจำกัดการเข้าพื้นที่ให้ช่างภาพล่วงหน้า
- ยืนยันช่องทางที่จะใช้ภาพ ผู้ใช้งาน และรูปแบบไฟล์ที่ต้องส่งมอบ
วางตารางถ่ายตามทิศทางแสงและการเข้าถึงพื้นที่
เวลาที่ดีที่สุดของแต่ละห้องขึ้นอยู่กับทิศทาง ขนาดหน้าต่าง อาคารโดยรอบ และบรรยากาศที่ต้องการ ตารางที่มีประสิทธิภาพอาจสลับไปมาระหว่างพื้นที่ในแต่ละช่วงวัน แทนการถ่ายทีละชั้นตามลำดับ
แสงธรรมชาติมักเป็นพื้นฐาน แต่อาจเสริมแสงอย่างพอดีเพื่อปรับสมดุลคอนทราสต์และรักษาสีของวัสดุ เป้าหมายไม่ใช่ทำให้ทุกพื้นผิวสว่างเท่ากัน แต่คงมิติที่สมจริงพร้อมแสดงข้อมูลสำคัญให้ชัดเจน
เลือกมุมกล้องให้สัดส่วนห้องและเฟอร์นิเจอร์สมจริง
การแก้เพอร์สเปกทีฟเป็นสิ่งจำเป็น แต่ไม่ควรทำให้ห้องแบนจนไร้ชีวิต ระดับกล้องที่ควบคุมและความสัมพันธ์ของเส้นขอบที่สมจริงจะรักษาทั้งระเบียบและความรู้สึกอยู่ในพื้นที่ เลนส์และตำแหน่งกล้องควรอธิบายห้องโดยไม่ยืดเฟอร์นิเจอร์หรือทำให้พื้นที่ดูใหญ่เกินจริง
- กำหนดเส้นแนวตั้งอ้างอิงให้ชัด
- หลีกเลี่ยงการยืดเฟอร์นิเจอร์บริเวณขอบภาพ
- ใช้ฉากหน้าอย่างระมัดระวังเพื่ออธิบายความลึก
- เก็บภาพรายละเอียดที่เชื่อมโยงกับภาพกว้าง
เรียงภาพรวม ทางเชื่อม และรายละเอียดให้เห็นโครงการครบ
เรื่องราวอินทีเรียร์ที่ครบถ้วนมักเดินจากภาพเปิดไปยังพื้นที่สำคัญ ทางเชื่อม และรายละเอียด แต่ละภาพควรเพิ่มข้อมูลใหม่ เช่น ห้องเชื่อมต่อกันอย่างไร วัสดุเปลี่ยนตรงไหน แสงเข้าจากทิศใด หรือรายละเอียดงานฝีมือเป็นอย่างไรเมื่อมองจากระยะใช้งานจริง
ลำดับนี้ช่วยให้บรรณาธิการ ลูกค้า และผู้ชมเว็บไซต์อ่านโครงการได้ชัดเจนขึ้น และป้องกันไม่ให้แกลเลอรีซ้ำซาก แม้หลายห้องจะใช้ภาษาการออกแบบเดียวกัน
กำหนดรูปแบบภาพและสิทธิ์ใช้งานก่อนเริ่มงาน
หน้าคู่นิตยสาร ภาพแนวตั้งสำหรับโซเชียล และแบนเนอร์เว็บไซต์ต้องการพื้นที่ว่างต่างกัน การทราบผลลัพธ์ล่วงหน้าทำให้การถ่ายครั้งเดียวมีประโยชน์มากขึ้น และปกป้ององค์ประกอบที่ดีที่สุดจากการครอปเร่งด่วนที่ไม่เหมาะสม
กำหนดว่าภาพจะปรากฏที่ใด ใครจะใช้ ประเทศหรือภูมิภาคที่นำภาพไปใช้ และระยะเวลาที่ต้องการก่อนยืนยันข้อเสนอ พอร์ตโฟลิโอสตูดิโอออกแบบ แคมเปญโรงแรม และโฆษณาของบุคคลที่สามอาจต้องใช้ไฟล์และเงื่อนไขสิทธิ์ที่ต่างกัน
- พอร์ตโฟลิโอสตูดิโอและสำนักงานออกแบบ
- เว็บไซต์โรงแรม ร้านอาหาร หรืออสังหาริมทรัพย์
- งานบรรณาธิการ สื่อ และการส่งประกวด
- แคมเปญเปิดตัว สื่อโฆษณา และรูปแบบโซเชียล
- สื่อสิ่งพิมพ์และการนำเสนอเพื่อรับงานใหม่
คัดภาพให้ครบถ้วนและมีโทนสีสม่ำเสมอทั้งชุด
การคัดเลือกสุดท้ายควรสมดุลระหว่างพลังของภาพกับความครบถ้วน ภาพเปิดพื้นที่ต้องมีพื้นที่ให้หายใจ ส่วนภาพสนับสนุนช่วยอธิบายการสัญจร พื้นผิว แสง และรายละเอียดงานฝีมือ
เพอร์สเปกทีฟ สี และคอนทราสต์ที่สม่ำเสมอช่วยให้ภาพทั้งหมดทำงานเป็นชุดเดียวกันในหลายหน้าและหลายรูปแบบ คลังภาพเชิงพาณิชย์ที่ดีที่สุดจะถูกคัดอย่างมีเจตนา แต่ยังกว้างพอสำหรับการใช้งานที่ตกลงไว้
คำถามทั่วไป
คำถามที่พบบ่อย
ภาพอินทีเรียร์ควรใช้เฉพาะแสงธรรมชาติหรือไม่
ไม่เสมอไป แสงธรรมชาติสร้างบรรยากาศ ส่วนแสงเสริมที่จัดอย่างพอดีช่วยรักษาสีของวัสดุและรายละเอียดสำคัญในเงา โดยไม่ทำให้พื้นที่ดูประดิษฐ์
โครงการตกแต่งภายในควรได้รับภาพกี่ภาพ
จำนวนขึ้นอยู่กับขนาดและรูปแบบการใช้งาน ชุดภาพที่กระชับควรครอบคลุมภาพเปิด พื้นที่สำคัญ ทางเชื่อม และรายละเอียดวัสดุโดยไม่ซ้ำกัน
ควรส่งข้อมูลอะไรให้ช่างภาพก่อนถ่ายอินทีเรียร์
ควรส่งแบบ ทิศทางอาคาร พื้นที่สำคัญ รายละเอียดการออกแบบ ข้อจำกัดการเข้าถึง ผู้รับผิดชอบสไตลิ่ง และผลลัพธ์ทุกประเภทที่ต้องการ เพื่อให้ช็อตลิสต์และตารางแสงวางตามโครงการแทนการตัดสินใจหน้างานทั้งหมด
การถ่ายอินทีเรียร์ครั้งเดียวรองรับทั้งงานบรรณาธิการและเชิงพาณิชย์ได้หรือไม่
ได้ หากระบุการใช้งานเหล่านั้นล่วงหน้า โปรดักชันจะสามารถรักษาองค์ประกอบ ความละเอียด ไฟล์ครอป และสิทธิ์ใช้งานที่จำเป็นสำหรับพอร์ตโฟลิโอ สื่อ เว็บไซต์ งานพิมพ์ และช่องทางแคมเปญที่ตกลงไว้
สถาปนิกหรือนักออกแบบควรอยู่ในวันถ่ายหรือไม่
การเข้าร่วมมีประโยชน์เมื่อความสัมพันธ์ของวัสดุ การจัดสไตลิ่ง หรือลำดับความสำคัญของโครงการต้องตัดสินใจหน้างาน ช็อตลิสต์ที่ยืนยันแล้วและผู้มีอำนาจตัดสินใจหนึ่งคนช่วยให้การทำงานร่วมกันมีประสิทธิภาพ